Big J Mobile Homes logo
Models

Single Wides

Double Wides

About Us
Testimonials
FAQs
Property Map
Contact
(432) 550-0293
Models

Single Wides

Double Wides

About Us
Testimonials
FAQs
Property Map
Contact
(432) 550-0293
More
  1. Catalog
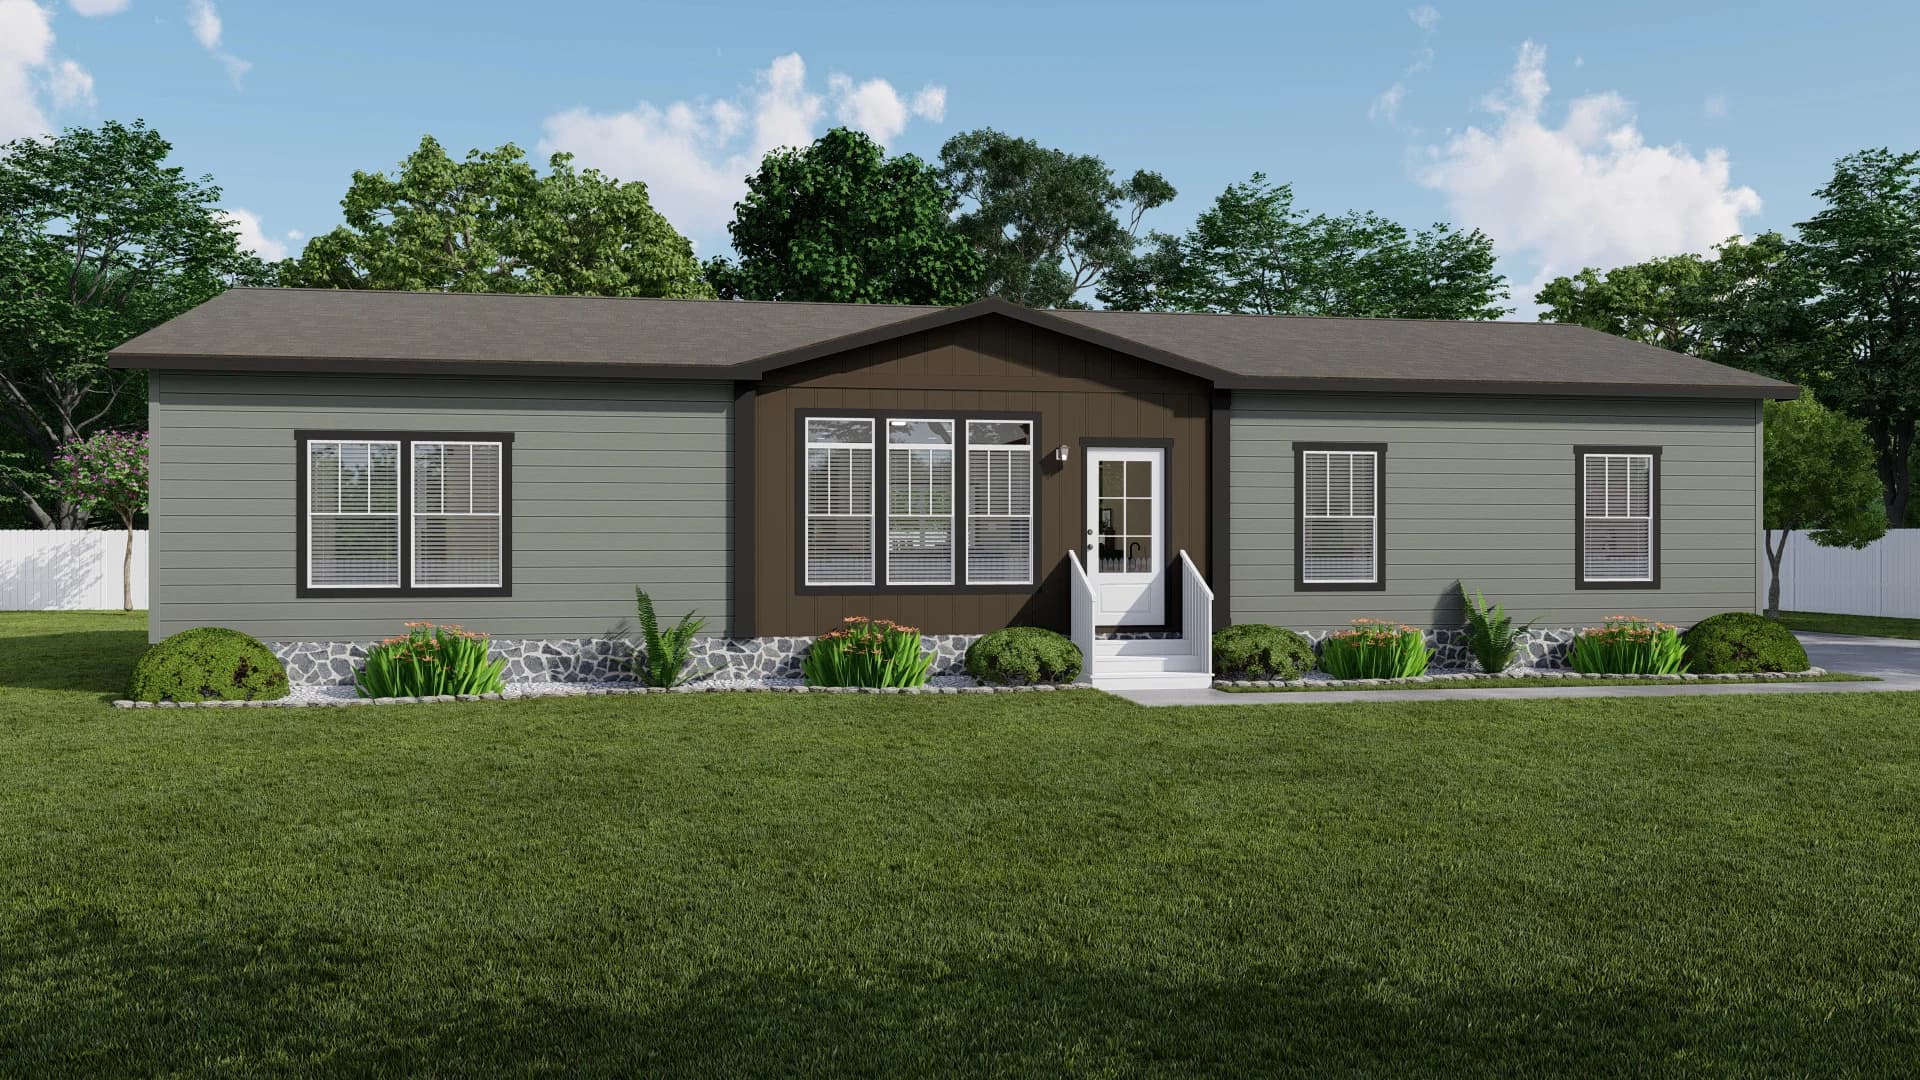
Alpine series hero home features

Alpine Series series

Alpine Series standard features

Design Options

Alpine Series standard features

Exterior

  • Model-specific elevations including cement lap on FDS, dormer(s) and Accents; LP Smart siding on ends and back of home
  • GAF HDZ Timberline Shingles
  • Radiant barrier OSB roof decking
  • ¾ Light front door
  • Model-specific elevations including cement lap on FDS, dormer(s) and Accents; LP Smart siding on ends and back of home
  • GAF HDZ Timberline Shingles
  • Radiant barrier OSB roof decking
  • ¾ Light front door

Construction

  • 8 ½' Sidewall/Ceilings
  • R22-13-40 Insulation
  • Drywall throughout home
  • Tape and Texture Drywall Throughout Home
  • Energy Star certified construction
  • 8 ½' Sidewall/Ceilings
  • R22-13-40 Insulation
  • Drywall throughout home
  • Tape and Texture Drywall Throughout Home
  • Energy Star certified construction

Other

  • Zero Energy Ready Certified/eBuilt®
  • Rheem Hybrid Heat Pump Water Heater (50 Gal)
  • Overhead Air Ducts with R-8 Fiberglass Wrap
  • Exterior faucets and electrical outlets front and rear of home
  • Zero Energy Ready Certified/eBuilt®
  • Rheem Hybrid Heat Pump Water Heater (50 Gal)
  • Overhead Air Ducts with R-8 Fiberglass Wrap
  • Exterior faucets and electrical outlets front and rear of home

Interior

  • Tray ceiling with beams in living room
  • 5" Deluxe Cove and Baseboard Trim in Living Areas
  • Barn doors
  • LED can lighting throughout home
  • Wood closet shelving throughout with shirt and skirt shelf in primary closet
  • Tray ceiling with beams in living room
  • 5" Deluxe Cove and Baseboard Trim in Living Areas
  • Barn doors
  • LED can lighting throughout home
  • Wood closet shelving throughout with shirt and skirt shelf in primary closet

Bathroom

  • Free-standing tub with floating shelves
  • 48"x72" Tile Shower with Rain Shower Head
  • Raised and elongated toilets
  • Free-standing tub with floating shelves
  • 48"x72" Tile Shower with Rain Shower Head
  • Raised and elongated toilets

Kitchen

  • Solid Surface Countertops (Optional on Island)
  • Samsung® Stainless Steel Appliances
  • Designer Backsplash from Counter to Cabinet
  • Stainless steel dream kitchen appliances
  • Solid Surface Countertops (Optional on Island)
  • Samsung® Stainless Steel Appliances
  • Designer Backsplash from Counter to Cabinet
  • Stainless steel dream kitchen appliances
Big J Mobile Homes logo

Big J Mobile Homes

At Big J Mobile Homes, we take pride in delivering not just homes but a promise of high-quality living. With a commitment to excellence, our team ensures that each mobile home is crafted with precision, featuring top-notch materials and attention to detail, guaranteeing a residence that exceeds expectations in both comfort and durability.

Pages

HomesMapSign upSign in

Help

Contact usTerms of ServicePrivacy Policy

Get started with Big J Mobile Homes

Find, design, and order your next home in a few clicks.

Sign up

Featured image BBB Accredited Business

Dealer License #:

Powered by BuildTrove.com
  • Clayton Waco 2
  • Alpine Series
  • Listed homes

    View all homes
    See More Homes

    3 bedroom homes

    El capitan floor plan home features

    El capitan hero, elevation, and exterior home features

    El Capitan

    3 Bed | 2 Bath | 1,680 Sq. Ft. | 32' x 56'

    View detailsDesign home
    The denali floor plan home features

    The denali hero, elevation, and exterior home features

    The Denali

    3 Bed | 2 Bath | 1,873 Sq. Ft. | 32' x 68'

    View details

    4 bedroom homes

    The sierra floor plan home features

    The sierra hero, elevation, and exterior home features

    The Sierra

    4 Bed | 2 Bath | 1,800 Sq. Ft. | 32' x 60'

    Design home
    View detailsDesign home
    The iron peak floor plan home features

    The iron peak hero home features

    The Iron Peak

    4 Bed | 2 Bath | 1,873 Sq. Ft. | 32' x 64'

    View detailsDesign home
    The fuji floor plan home features

    The fuji hero, elevation, and exterior home features

    The Fuji

    4 Bed | 3 Bath | 1,949 Sq. Ft. | 28' x 74'

    View detailsDesign home
    The atlas floor plan home features

    The atlas elevation, hero, and exterior home features

    The Atlas

    4 Bed | 3 Bath | 2,220 Sq. Ft. | 32' x 74'

    View detailsDesign home
    The olympus floor plan home features

    The olympus hero, exterior, and elevation home features

    The Olympus

    4 Bed | 3 Bath | 2,220 Sq. Ft. | 32' x 74'

    View detailsDesign home