
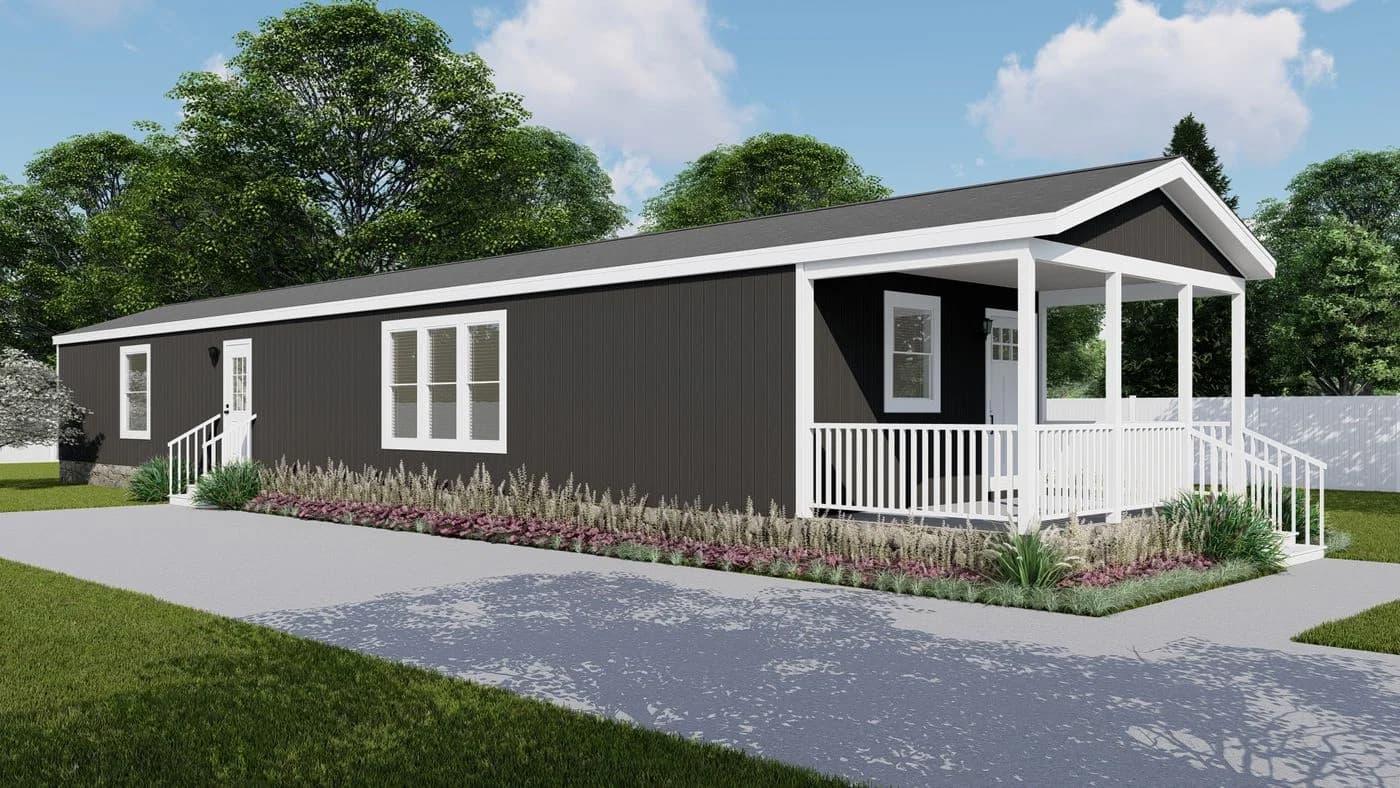
Retreat Series series
Retreat Series standard features
Design OptionsRetreat Series standard features
Exterior
- Argon Gas Low E Thermal Pane Windows
- 38″x82″ Craftsman front door with storm
- Cottage Rear Door
- Vinyl Exterior Siding w/Composition Roof
- 8″ Treck Deck hitch end porch
- 5″ lineal window trim
- 12″ Hitch End Overhang
- 12″ I-Beam
- 4″ Vented Eaves
- Full Length Outriggers (Ext Wall Support)
- Tongue and Groove OSB Decking
- 2 X 6 Floor Joist- 16″ OC
- 2 X 4 Exterior Walls
- 2 X 3 Interior Walls
- 20# Roof Load
- Removable Hitch
- Mulled window hitch end
- 30 X 40 Window over Kitchen Sink
- GFI Protected Exterior Outlet Front Door Side
- Argon Gas Low E Thermal Pane Windows
- 38″x82″ Craftsman front door with storm
- Cottage Rear Door
- Vinyl Exterior Siding w/Composition Roof
- 8″ Treck Deck hitch end porch
- 5″ lineal window trim
- 12″ Hitch End Overhang
- 12″ I-Beam
- 4″ Vented Eaves
- Full Length Outriggers (Ext Wall Support)
- Tongue and Groove OSB Decking
- 2 X 6 Floor Joist- 16″ OC
- 2 X 4 Exterior Walls
- 2 X 3 Interior Walls
- 20# Roof Load
- Removable Hitch
- Mulled window hitch end
- 30 X 40 Window over Kitchen Sink
- GFI Protected Exterior Outlet Front Door Side
- Argon Gas Low E Thermal Pane Windows
- 38″x82″ Craftsman front door with storm
- Cottage Rear Door
- Vinyl Exterior Siding w/Composition Roof
- 8″ Treck Deck hitch end porch
- 5″ lineal window trim
- 12″ Hitch End Overhang
- 12″ I-Beam
- 4″ Vented Eaves
- Full Length Outriggers (Ext Wall Support)
- Tongue and Groove OSB Decking
- 2 X 6 Floor Joist- 16″ OC
- 2 X 4 Exterior Walls
- 2 X 3 Interior Walls
- 20# Roof Load
- Removable Hitch
- Mulled window hitch end
- 30 X 40 Window over Kitchen Sink
- GFI Protected Exterior Outlet Front Door Side
- Argon Gas Low E Thermal Pane Windows
- 38″x82″ Craftsman front door with storm
- Cottage Rear Door
- Vinyl Exterior Siding w/Composition Roof
- 8″ Treck Deck hitch end porch
- 5″ lineal window trim
Construction
- R-38 Climate Pro Ceiling Insulation
- ((C-Pro Insulation is Formaldehyde Free))
- R-15 Fiberglass Insulation in walls
- R-22 Fiberglass Insulation in floors
- R-38 Climate Pro Ceiling Insulation
- ((C-Pro Insulation is Formaldehyde Free))
- R-15 Fiberglass Insulation in walls
- R-22 Fiberglass Insulation in floors
- R-38 Climate Pro Ceiling Insulation
- ((C-Pro Insulation is Formaldehyde Free))
- R-15 Fiberglass Insulation in walls
- R-22 Fiberglass Insulation in floors
- R-38 Climate Pro Ceiling Insulation
- ((C-Pro Insulation is Formaldehyde Free))
- R-15 Fiberglass Insulation in walls
- R-22 Fiberglass Insulation in floors
Interior
- 8′ Flat tape and textured Ceilings
- Lino throughout
- 2″ Cordless Blinds Throughout
- White 2 Panel Cathedral Interior Doors
- 3 Hinges on all Interior Passage Doors
- 52″ Ceiling Fan in Living Room
- 52″ Ceiling Fan in Primary Bedroom
- Black cabinet hardware
- Can LED lights throughout
- 8′ Flat tape and textured Ceilings
- Lino throughout
- 2″ Cordless Blinds Throughout
- White 2 Panel Cathedral Interior Doors
- 3 Hinges on all Interior Passage Doors
- 52″ Ceiling Fan in Living Room
- 52″ Ceiling Fan in Primary Bedroom
- Black cabinet hardware
- Can LED lights throughout
- 8′ Flat tape and textured Ceilings
- Lino throughout
- 2″ Cordless Blinds Throughout
- White 2 Panel Cathedral Interior Doors
- 3 Hinges on all Interior Passage Doors
Kitchen
- 42″ Cabinet System
- Duracraft 3/4 Shaker Style Cabinet Doors
- Hidden Hinges on all Cabinet Doors
- White Finished Drawer Boxes
- Metal Roller Drawer Guides
- Lined Overhead Cabinets
- Lined Base Shelves
- Center Shelves in Base Cabinets
- Kwikset Brushed Nickel Interior Door Knobs
- Pfister Brushed Nickel Faucets
- Stainless Farmhouse Kitchen Sink w/ Spring Loaded Faucet
- Cabinet above Refrigerator
- 42″ Cabinet System
- Duracraft 3/4 Shaker Style Cabinet Doors
- Hidden Hinges on all Cabinet Doors
- White Finished Drawer Boxes
- Metal Roller Drawer Guides
- Lined Overhead Cabinets
- Lined Base Shelves
- Center Shelves in Base Cabinets
- Kwikset Brushed Nickel Interior Door Knobs
- Pfister Brushed Nickel Faucets
- Stainless Farmhouse Kitchen Sink w/ Spring Loaded Faucet
Bathroom
- 72″ Deck Tub in Primary Bath
- 48″ Fiberglass Shower with Glass Doors
- China Sinks w/ Furniture Style Lavy
- 60″ Fiberglass Tub/Shower Guest Bath
- Pfister Brushed Nickel Faucets with Lever Handles
- Pfister pop up sink drain
- Opaque Window over Primary Bath Tub
- Accent Over Sinks in Primary Bath
- GFI Receptacle
- Power Bath Fan in both baths
- Access Panels to all plumbing
- 72″ Deck Tub in Primary Bath
- 48″ Fiberglass Shower with Glass Doors
- China Sinks w/ Furniture Style Lavy
- 60″ Fiberglass Tub/Shower Guest Bath
- Pfister Brushed Nickel Faucets with Lever Handles
- Pfister pop up sink drain
- Opaque Window over Primary Bath Tub
- Accent Over Sinks in Primary Bath
- GFI Receptacle
- Power Bath Fan in both baths
- Access Panels to all plumbing
Mechanical
- Total Electric with 200 Amp Service
- Copper Wiring Throughout
- Plumb and Wired for Washer
- Wired and Vented for Dryer
- Water Shut Offs Throughout
- Whole House Ventilation System
- Wire Utility Shelf
- Whole House Dehumidifier Ready
- Total Electric with 200 Amp Service
- Copper Wiring Throughout
- Plumb and Wired for Washer
- Wired and Vented for Dryer
- Water Shut Offs Throughout
- Whole House Ventilation System
- Wire Utility Shelf
- Whole House Dehumidifier Ready
- Total Electric with 200 Amp Service
- Copper Wiring Throughout
- Plumb and Wired for Washer
- Wired and Vented for Dryer
- Water Shut Offs Throughout
- Whole House Ventilation System
- Wire Utility Shelf
- Whole House Dehumidifier Ready
Other
- Side X Side Stainless Steel Refer
- 30″ Electric Range - Stainless Steel
- Dishwasher - Stainless Steel
- Stainless Steel Vent Hood
- 40 Gallon Electric Water Heater
- Carrier Electric Furnace (Down Flow)
- Programmable Thermostat
- Side X Side Stainless Steel Refer
- 30″ Electric Range - Stainless Steel
- Dishwasher - Stainless Steel
- Stainless Steel Vent Hood
- 40 Gallon Electric Water Heater
- Carrier Electric Furnace (Down Flow)
- Programmable Thermostat
- Side X Side Stainless Steel Refer
- 30″ Electric Range - Stainless Steel
- Dishwasher - Stainless Steel
- Stainless Steel Vent Hood
- 40 Gallon Electric Water Heater
- Carrier Electric Furnace (Down Flow)
- Programmable Thermostat
- Side X Side Stainless Steel Refer
- 30″ Electric Range - Stainless Steel


