Big J Mobile Homes logo
Models

Single Wides

Double Wides

About Us
Testimonials
FAQs
Property Map
Contact
(432) 550-0293
Models

Single Wides

Double Wides

About Us
Testimonials
FAQs
Property Map
Contact
(432) 550-0293
More
  1. Catalog
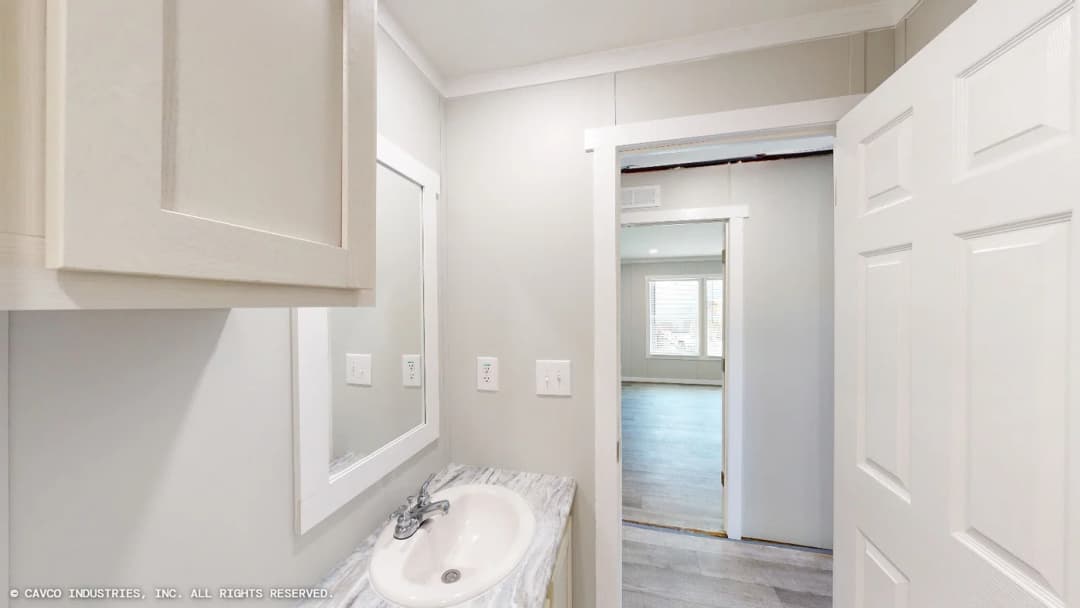
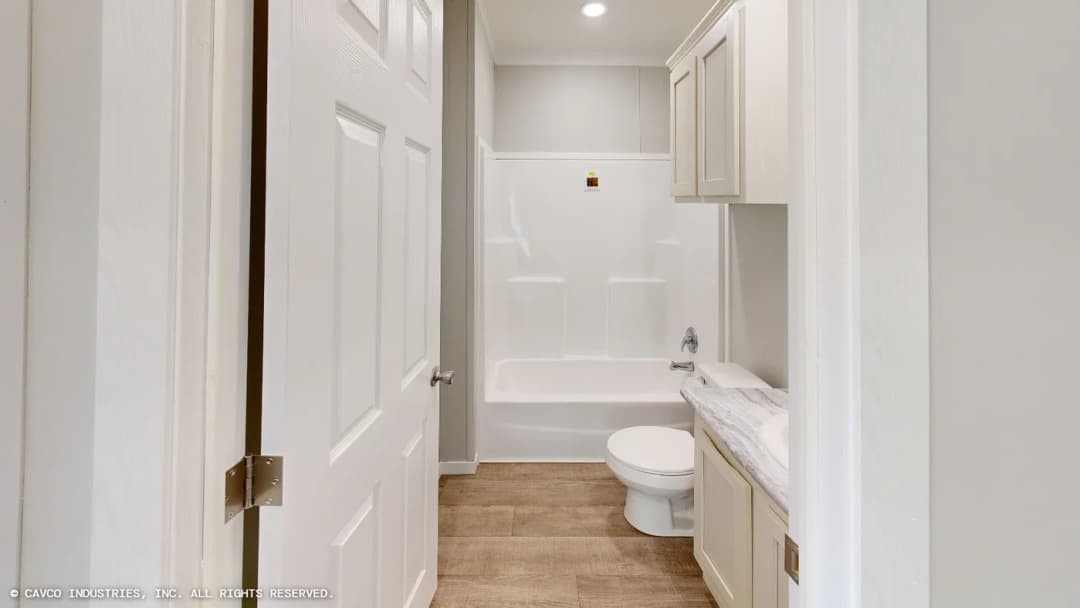
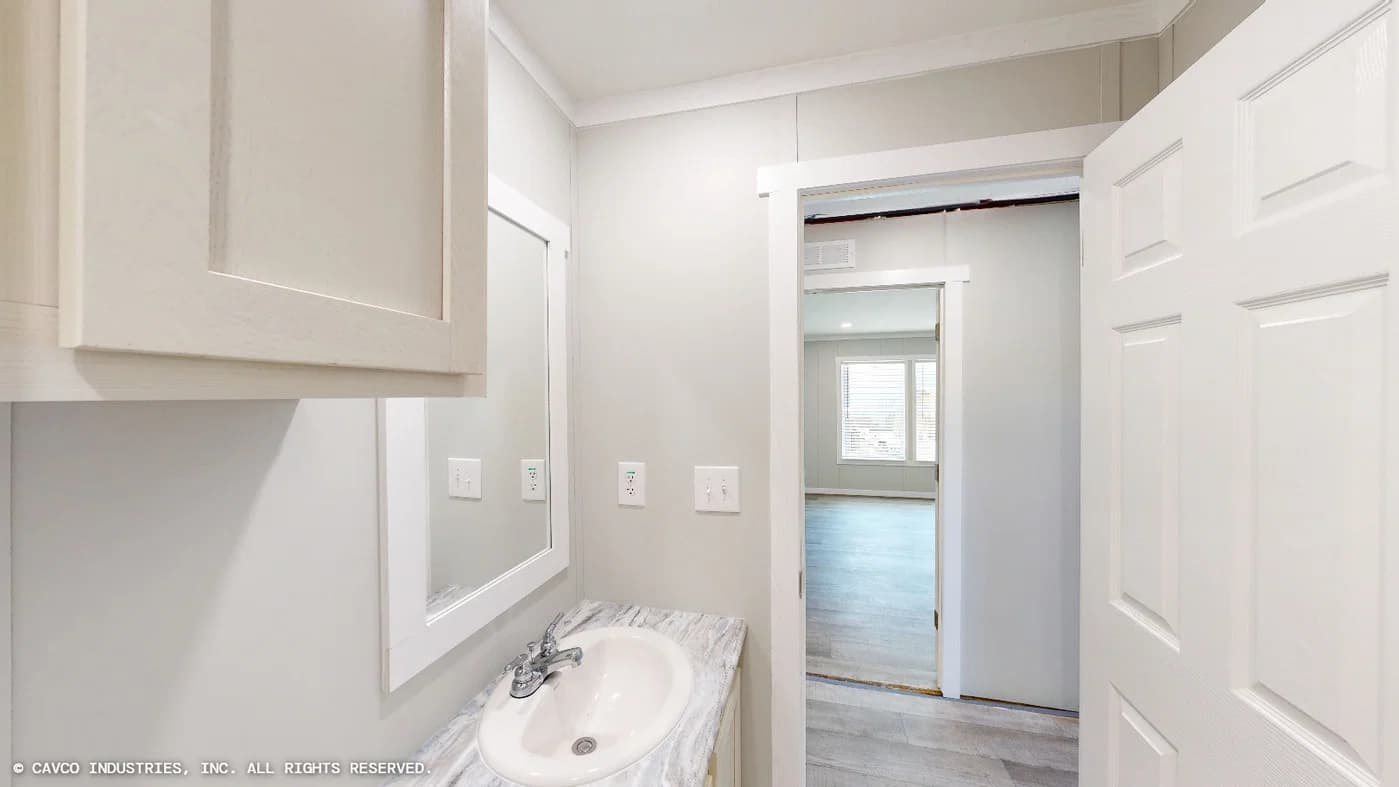
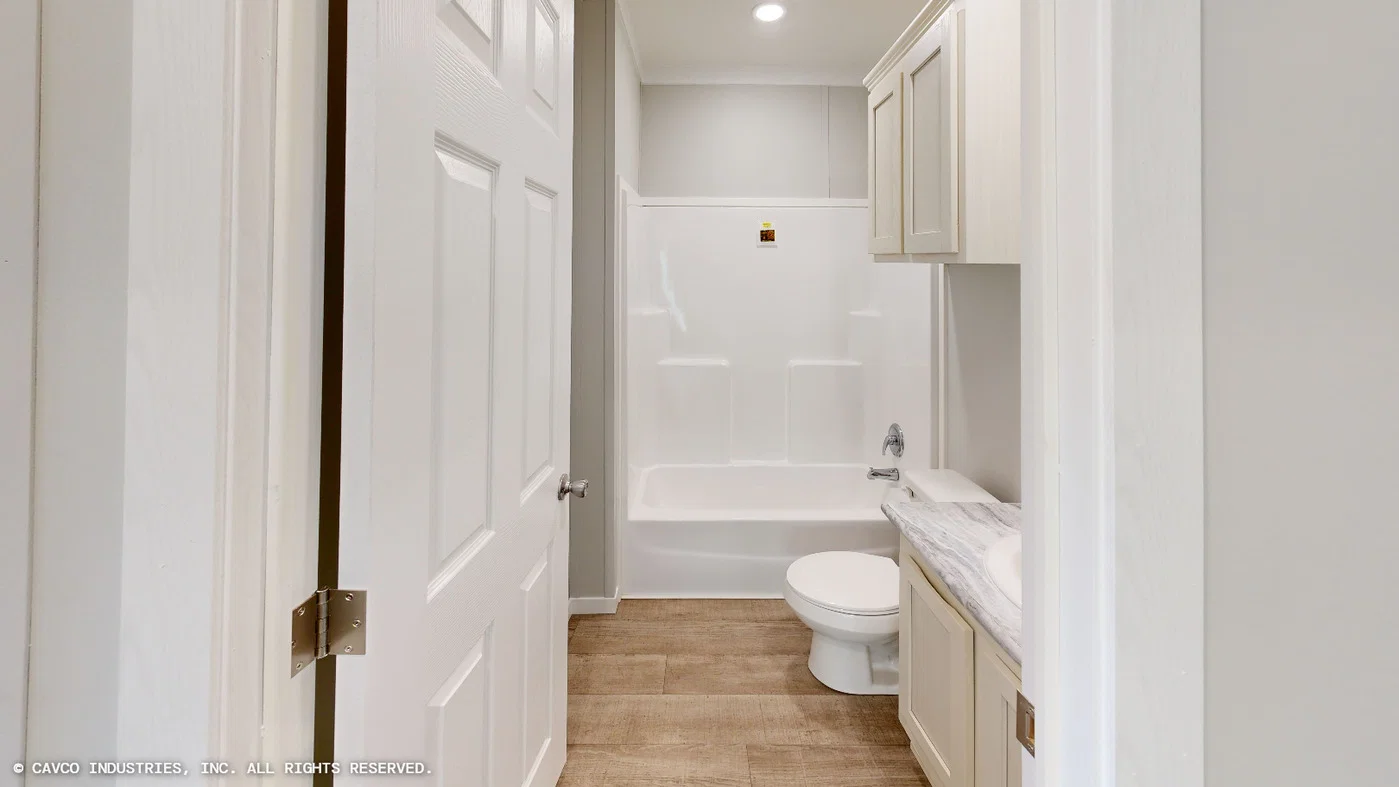
Matterhorn bathroom home features

Matterhorn bathroom home features

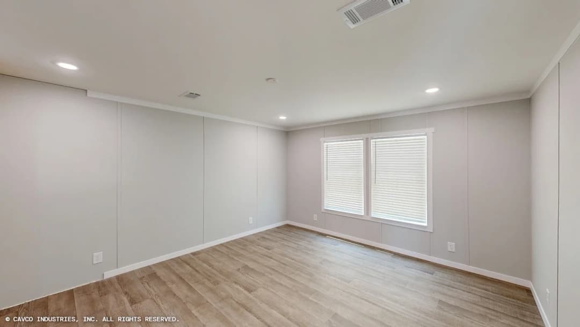
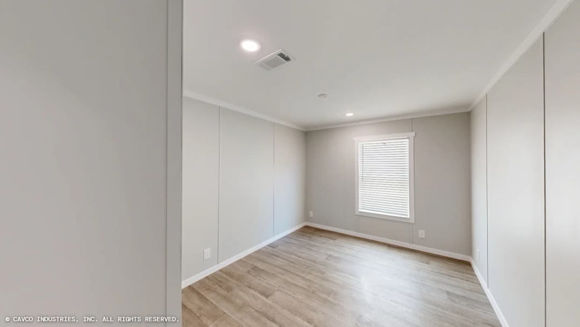
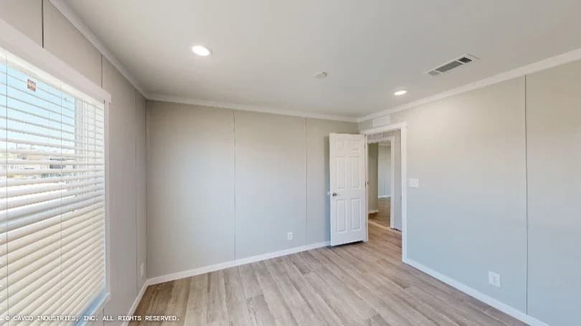
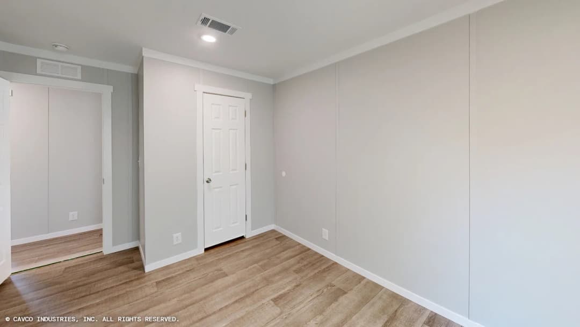
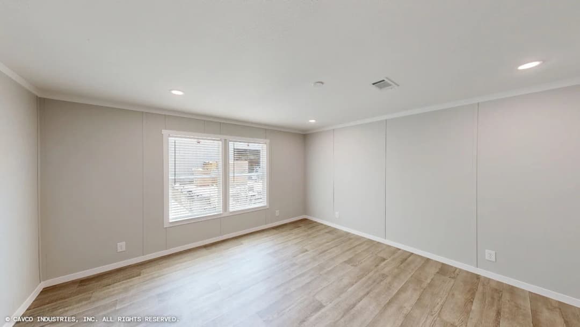
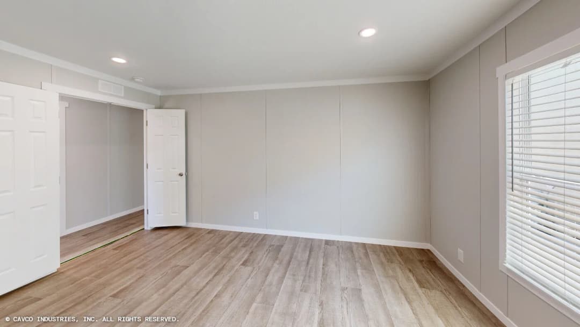
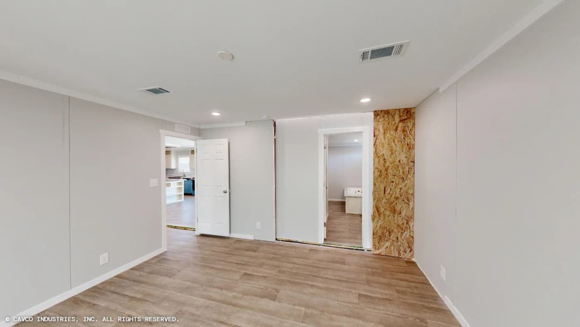
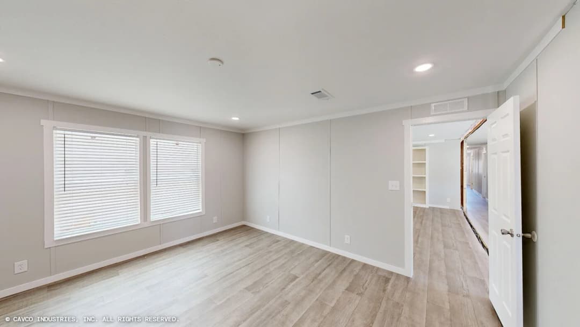
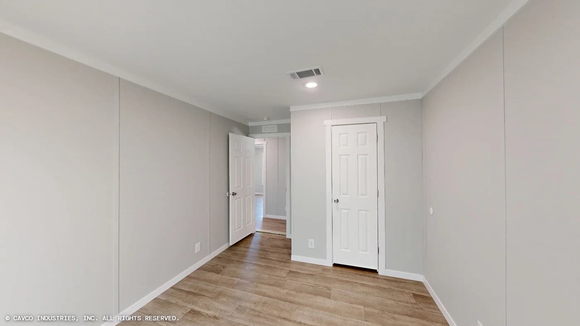
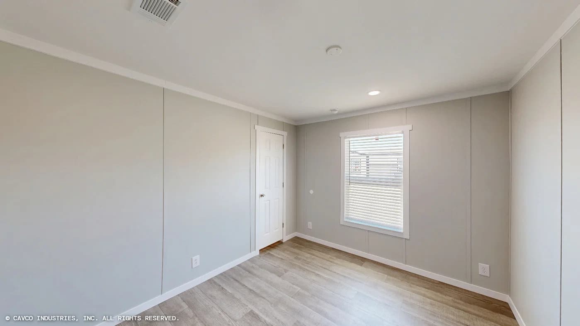
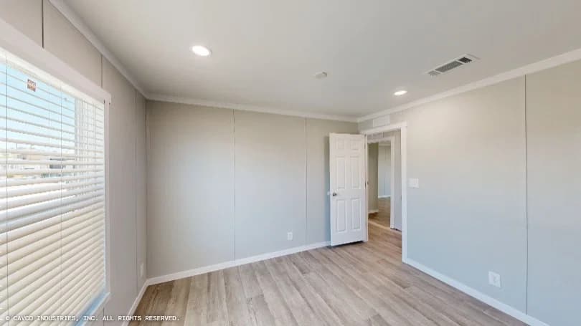
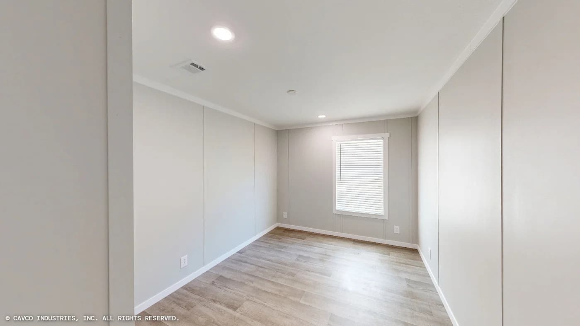
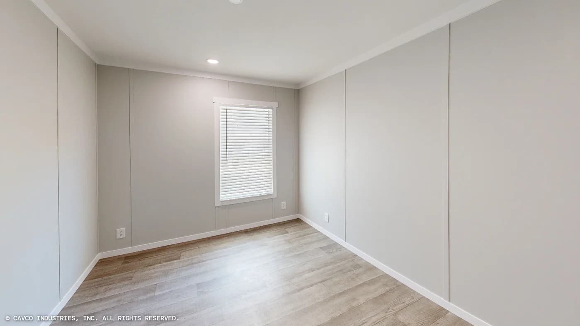
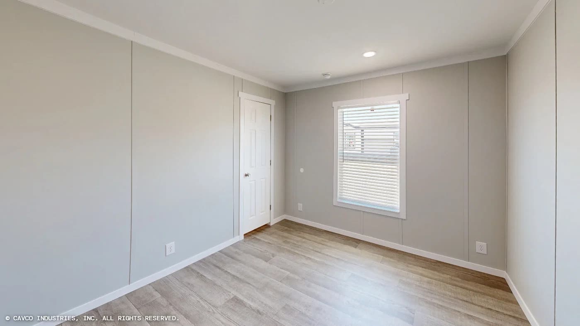
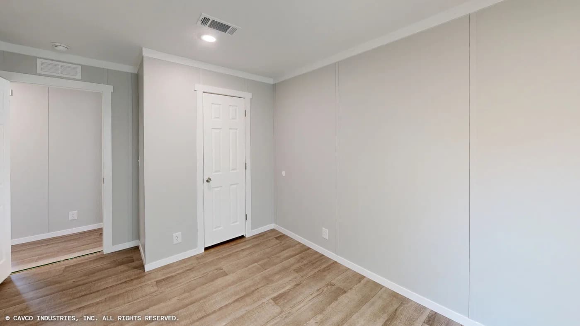
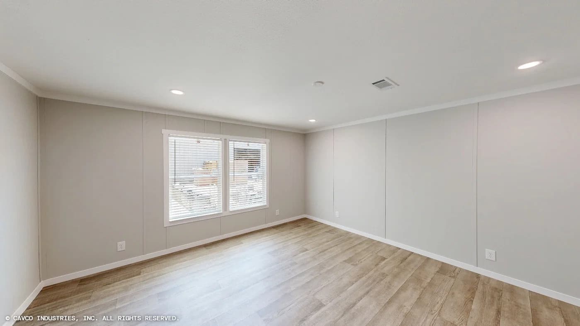
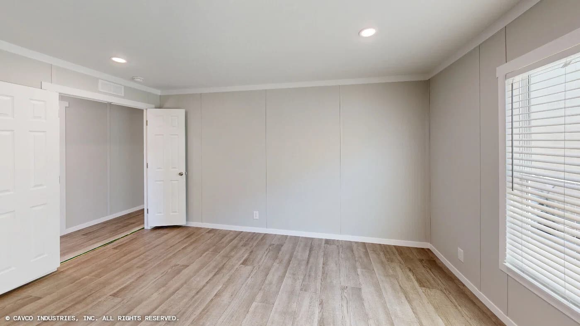
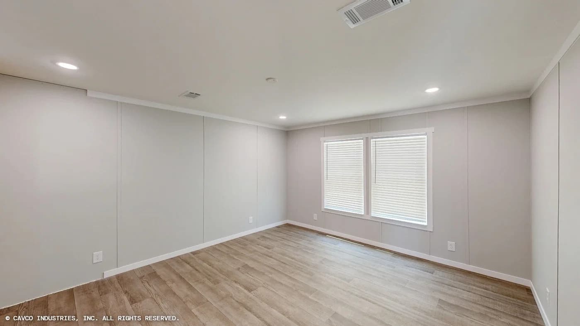
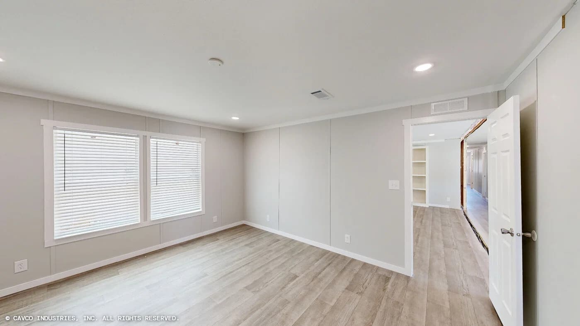
Matterhorn bedroom home features

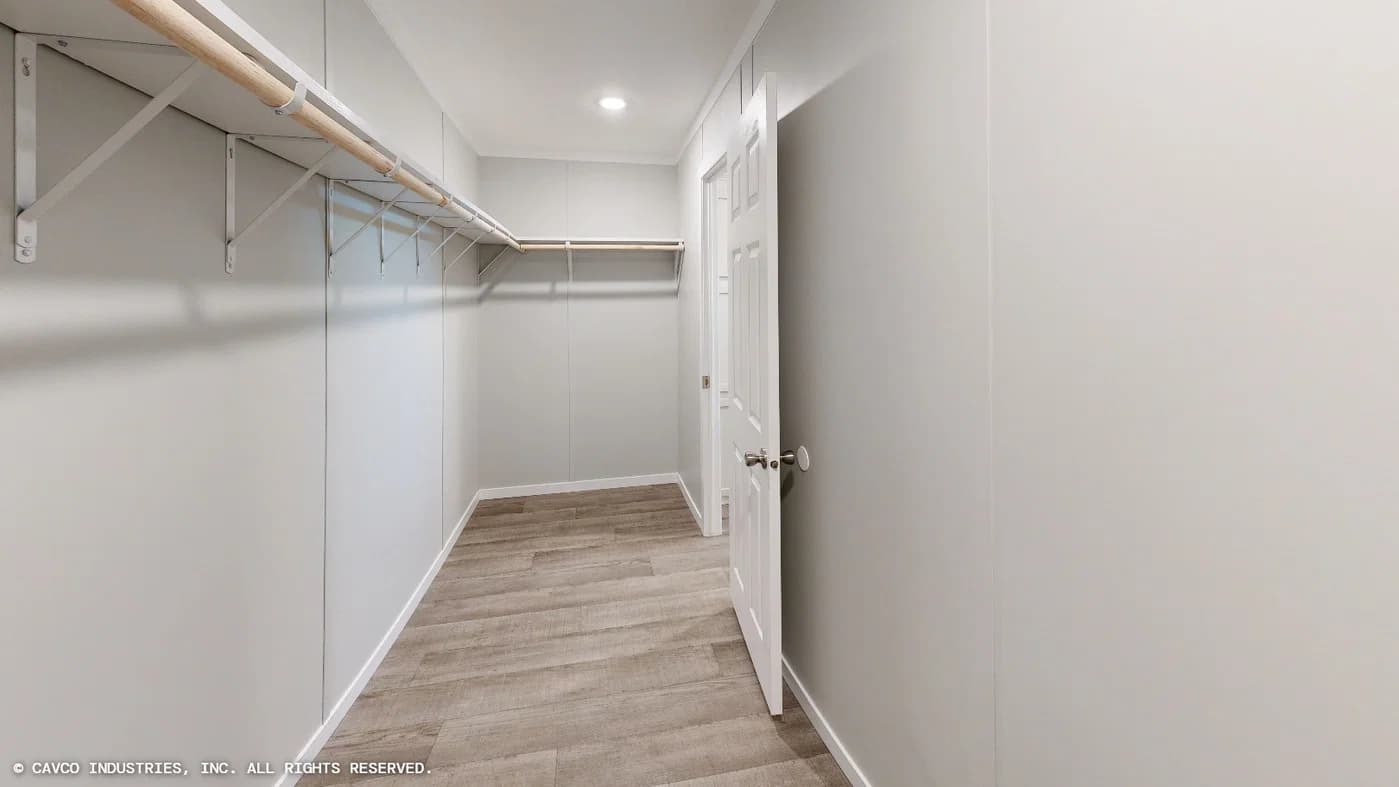
Matterhorn bedroom home features

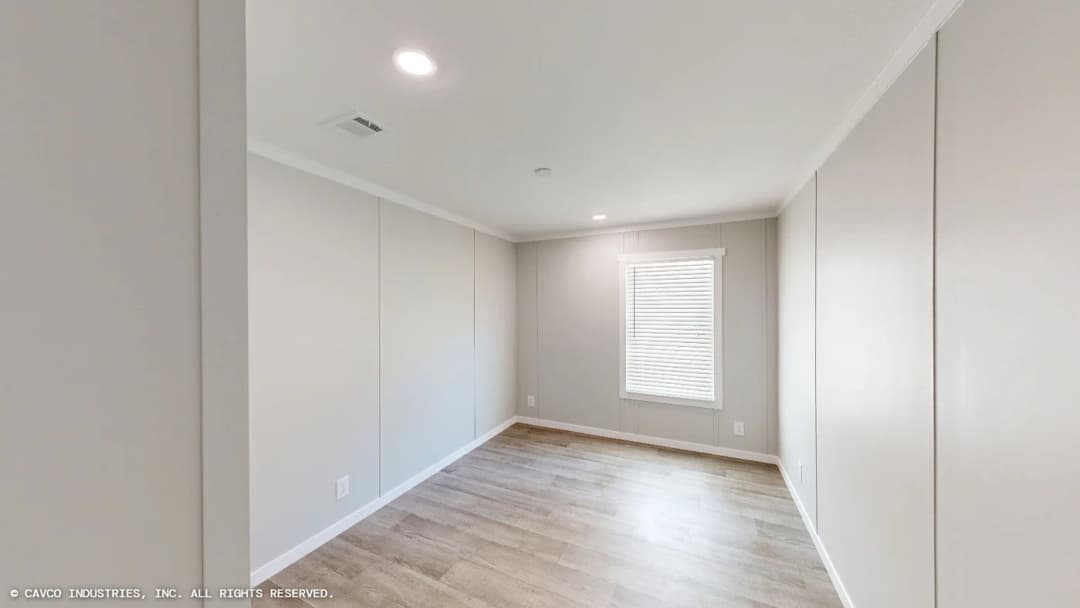
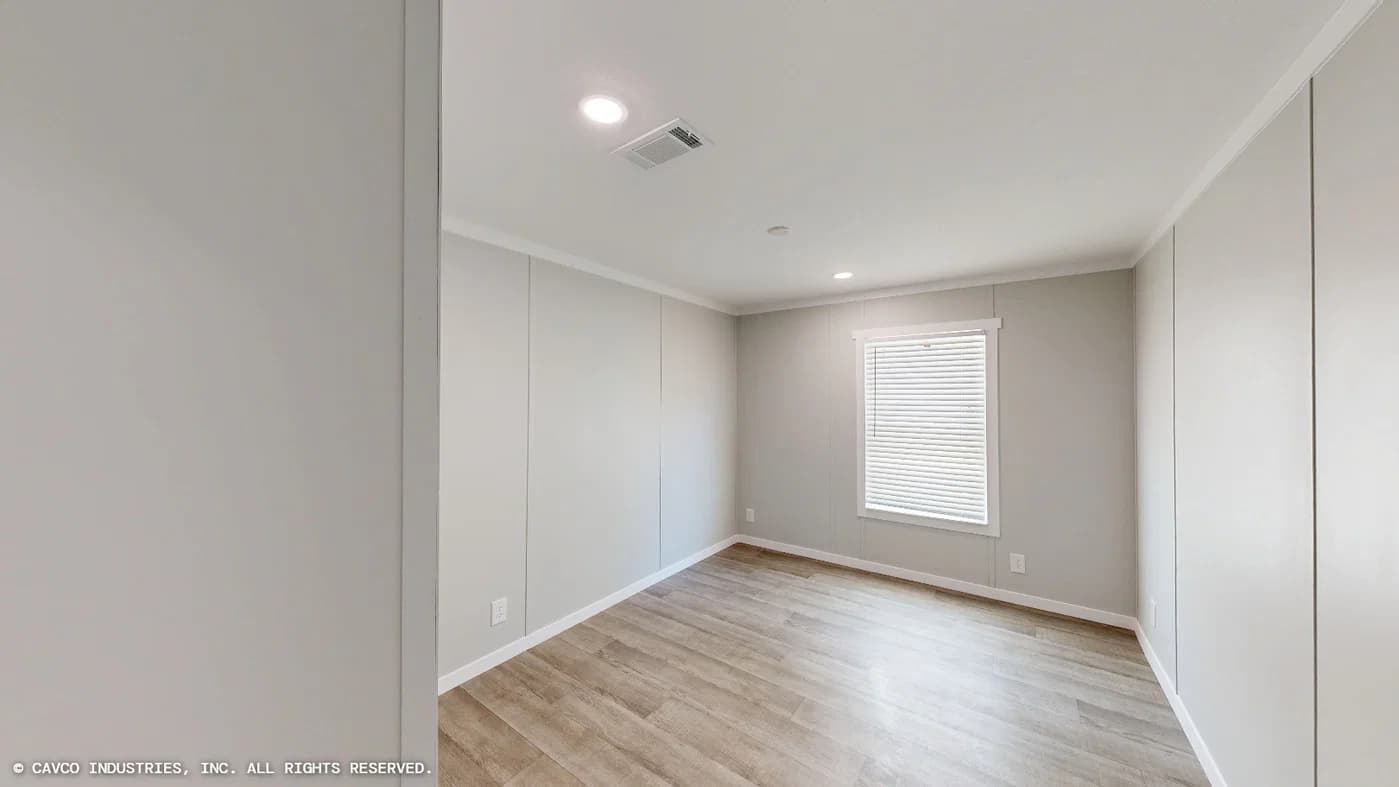
Matterhorn bedroom home features

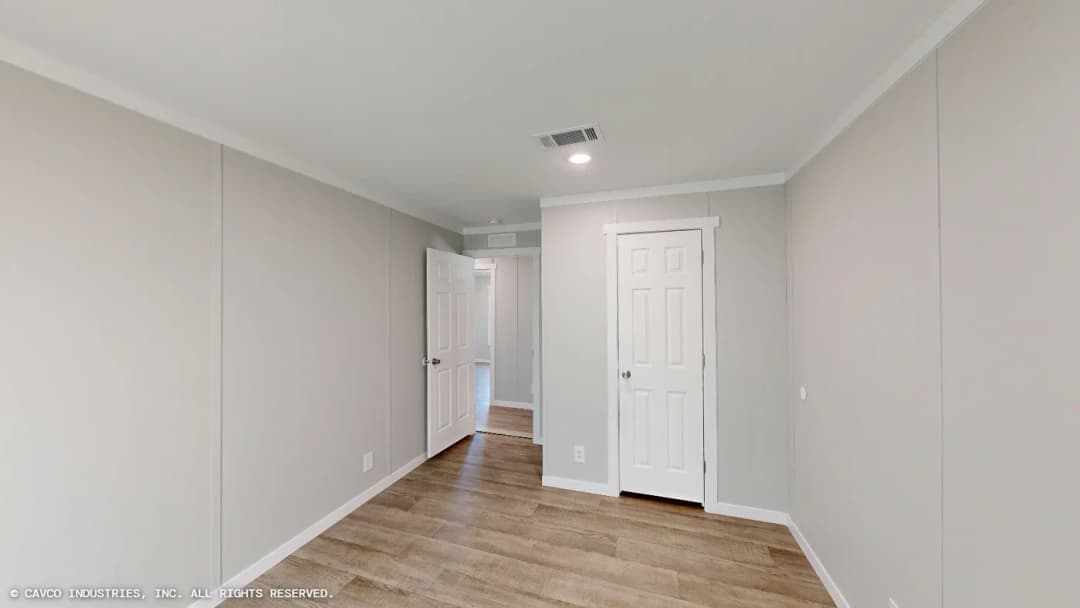
Matterhorn bedroom home features

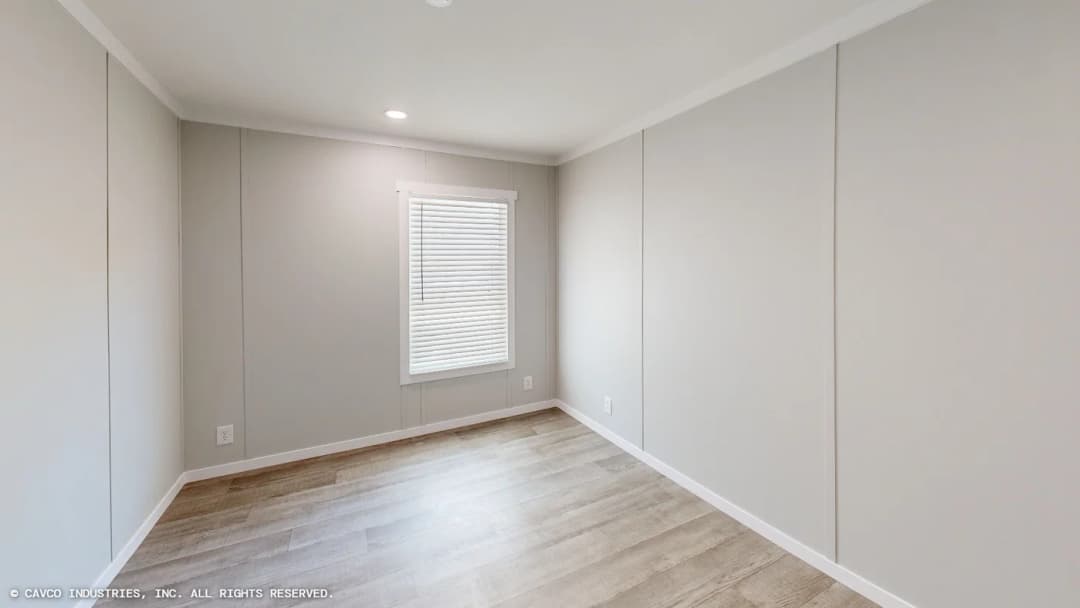
Matterhorn bedroom home features

Matterhorn bedroom home features

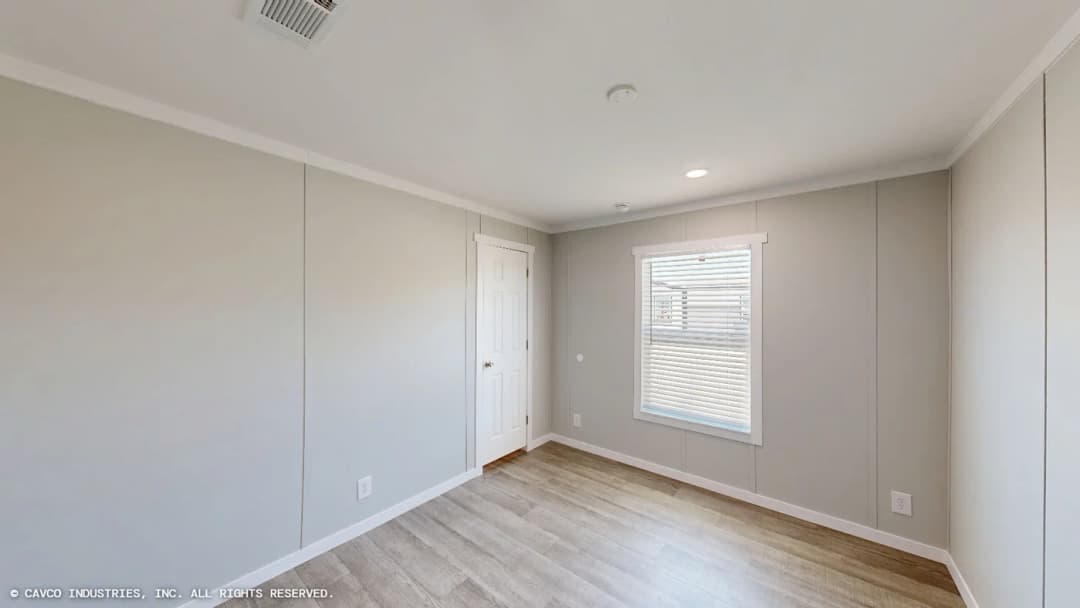
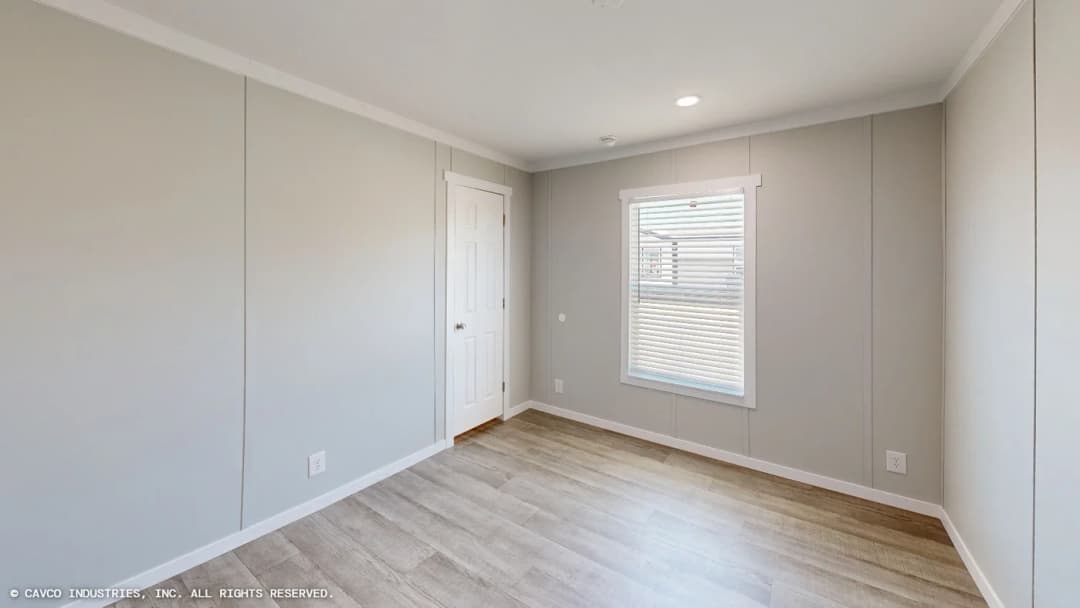
Matterhorn bedroom home features

Matterhorn bedroom home features

Matterhorn bedroom home features

Matterhorn bedroom home features

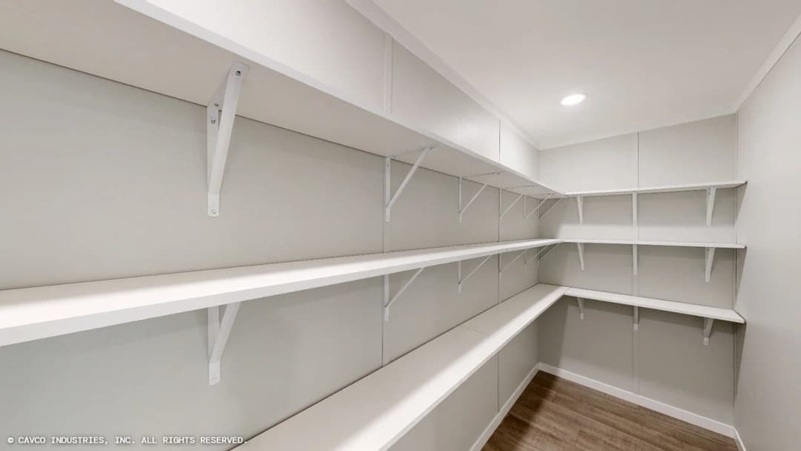
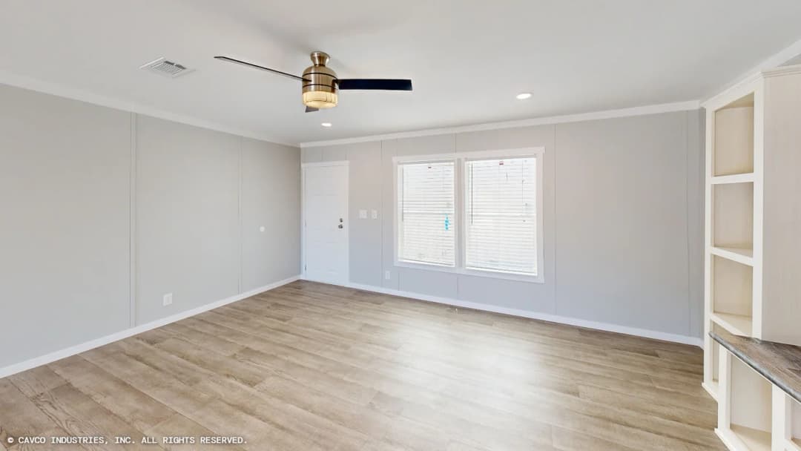
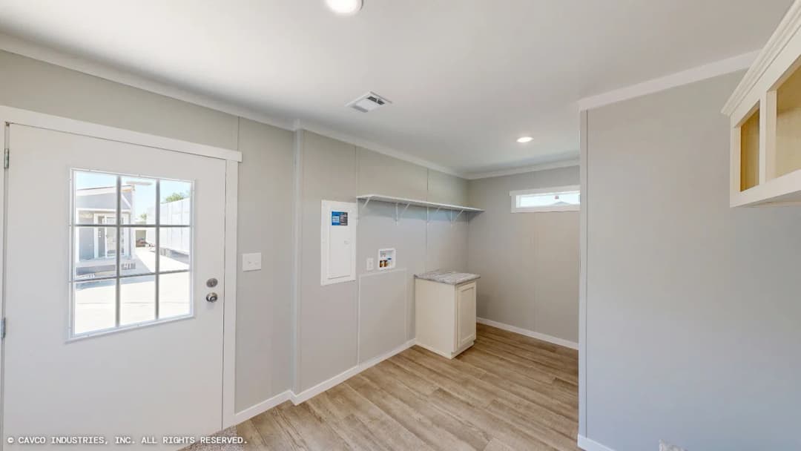
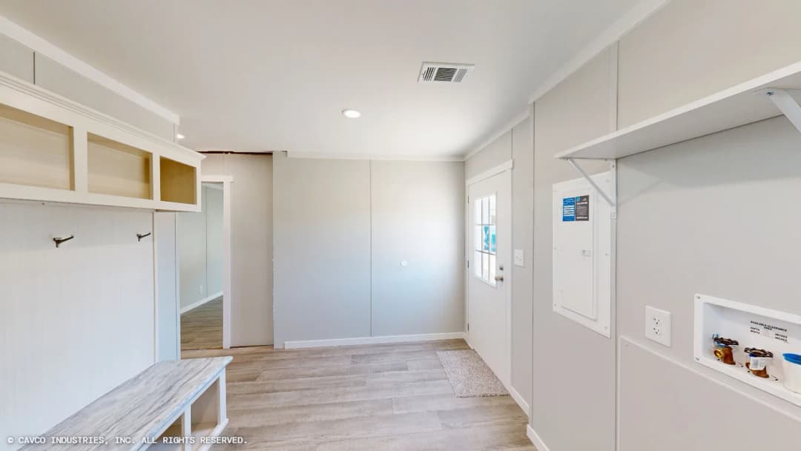
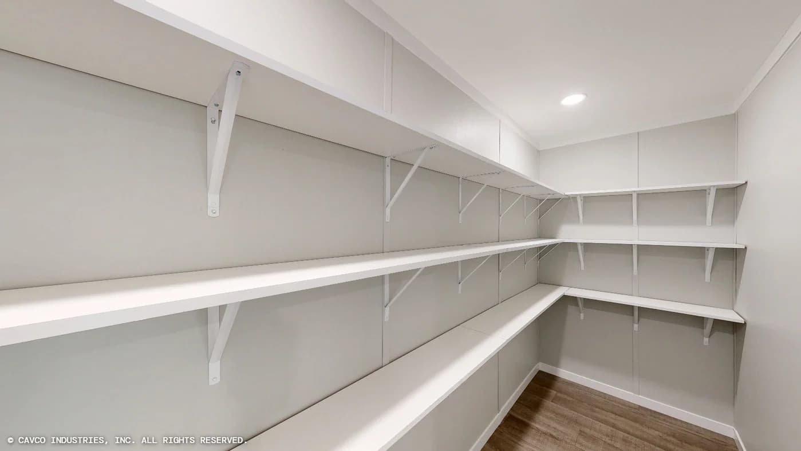
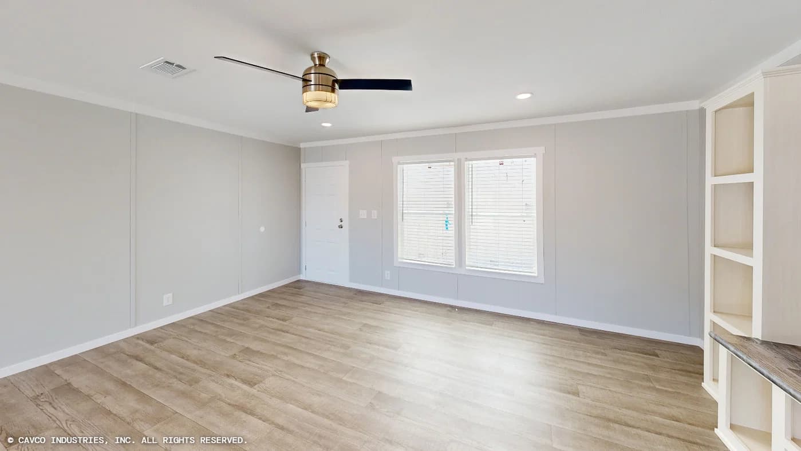
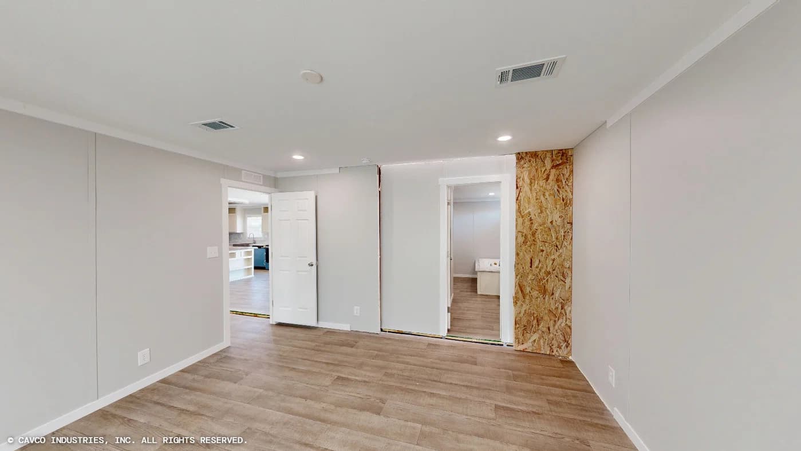
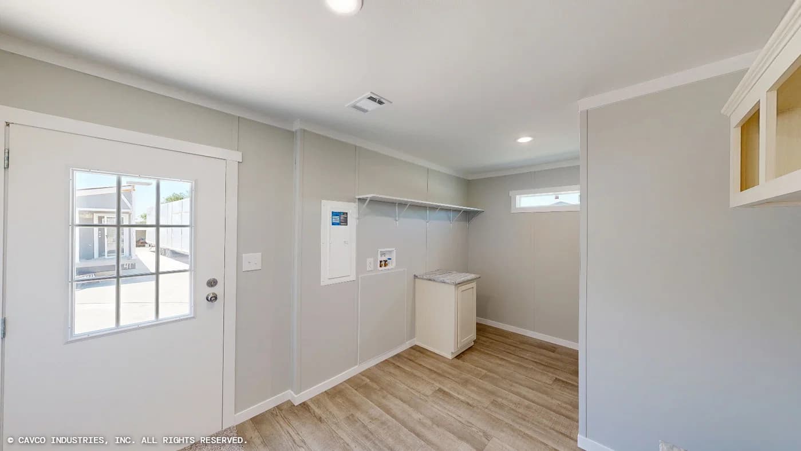
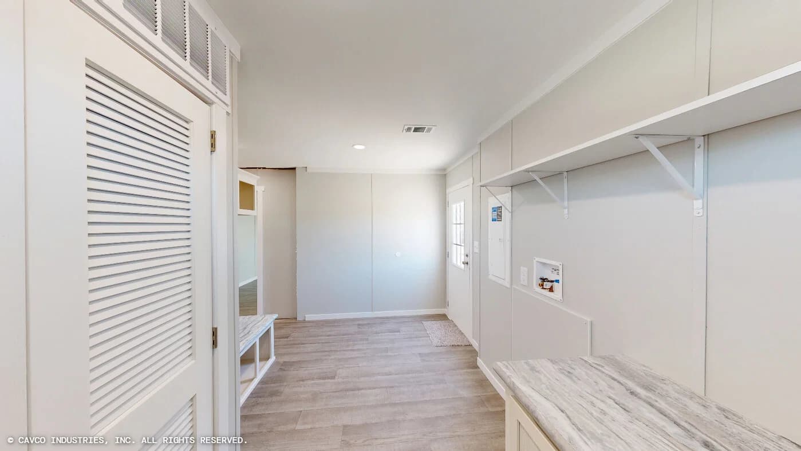
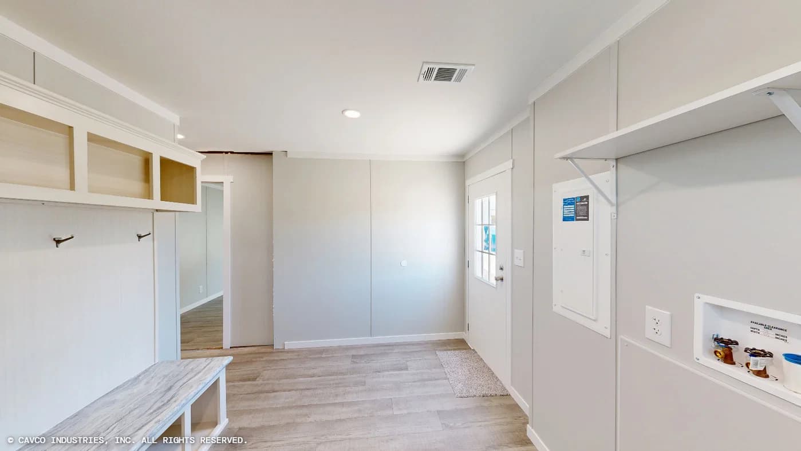
Matterhorn interior home features

Matterhorn interior home features

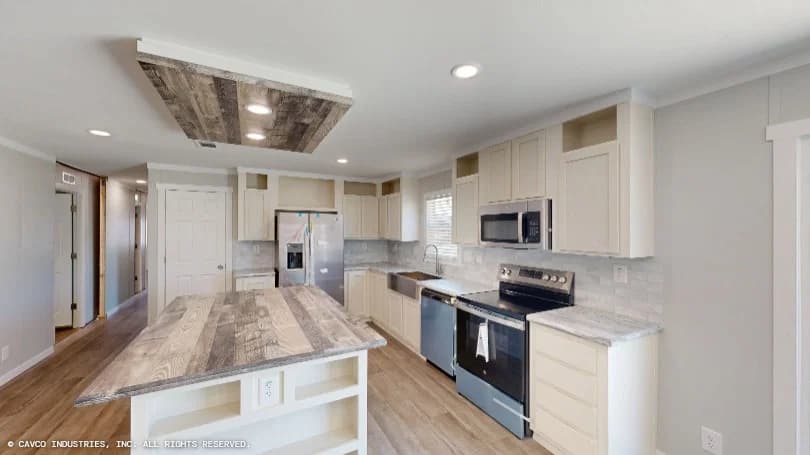
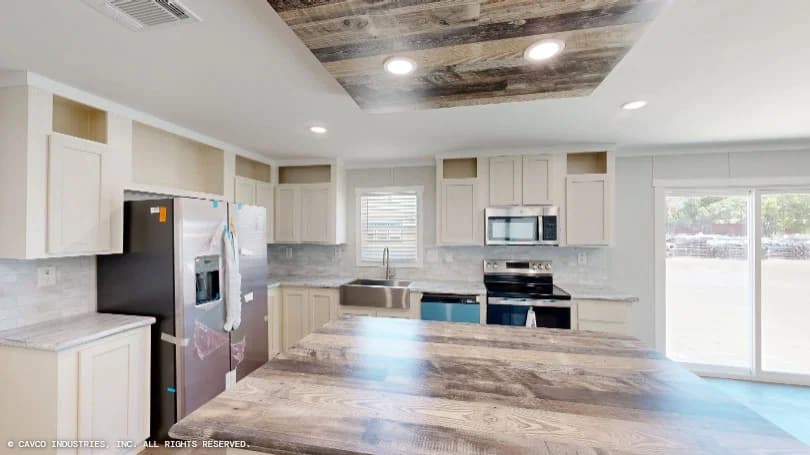
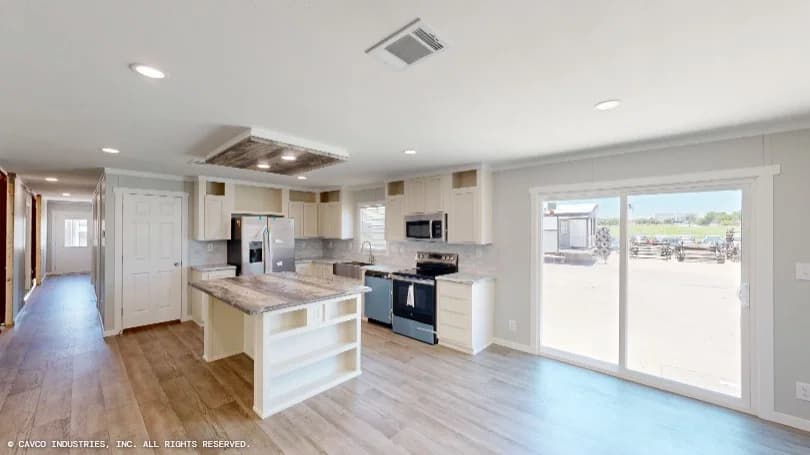
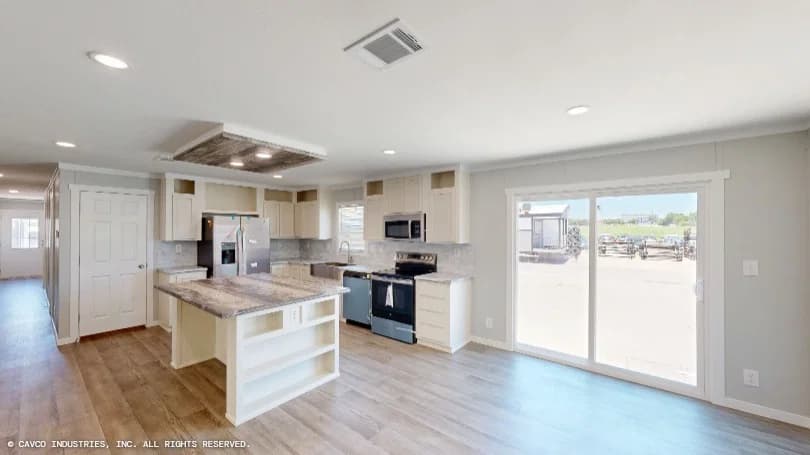
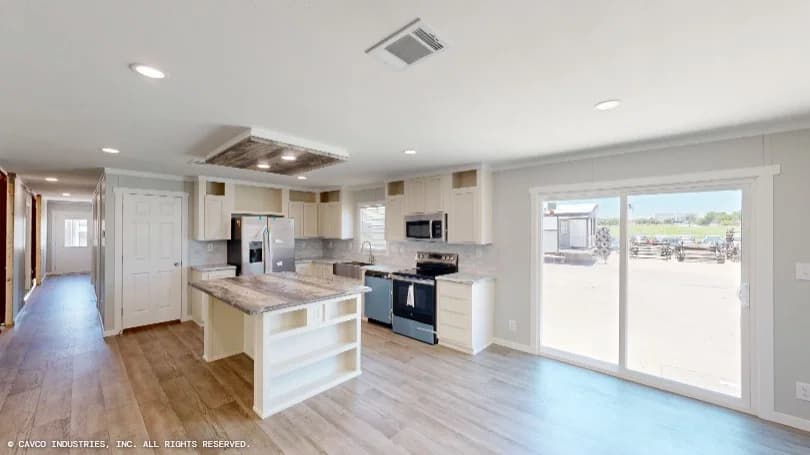
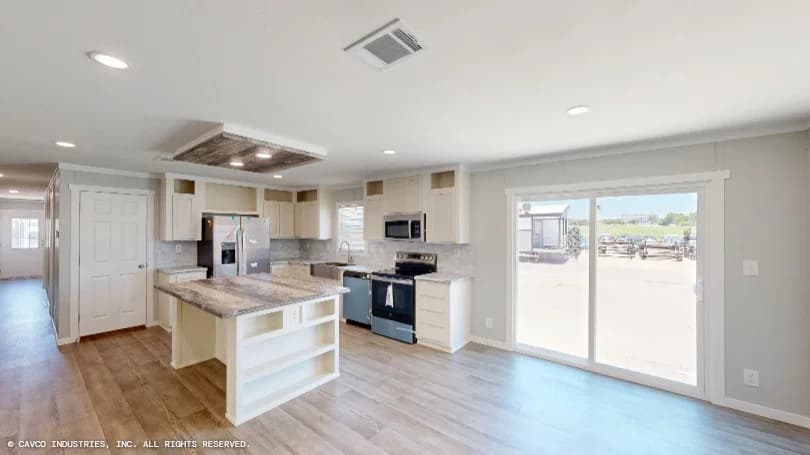
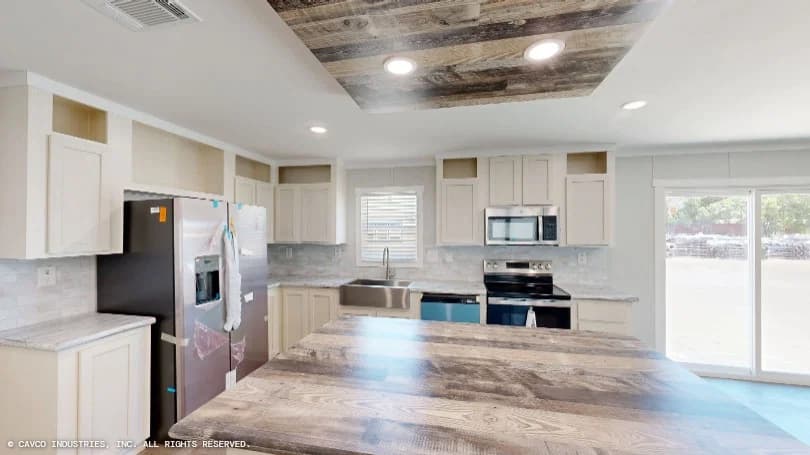
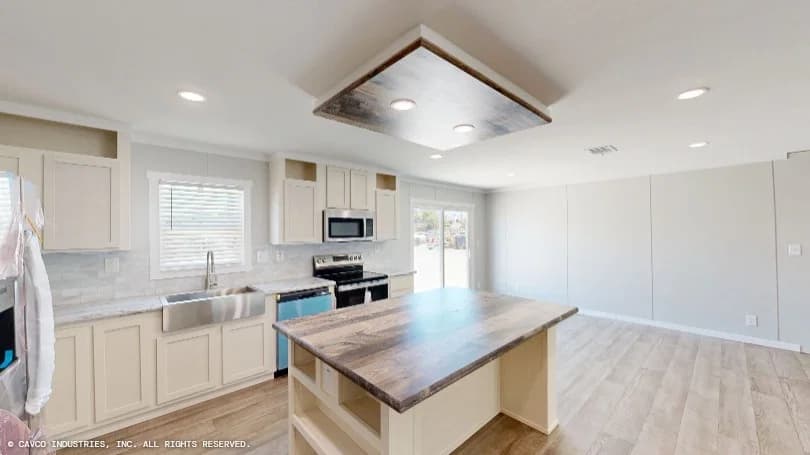
Matterhorn kitchen home features

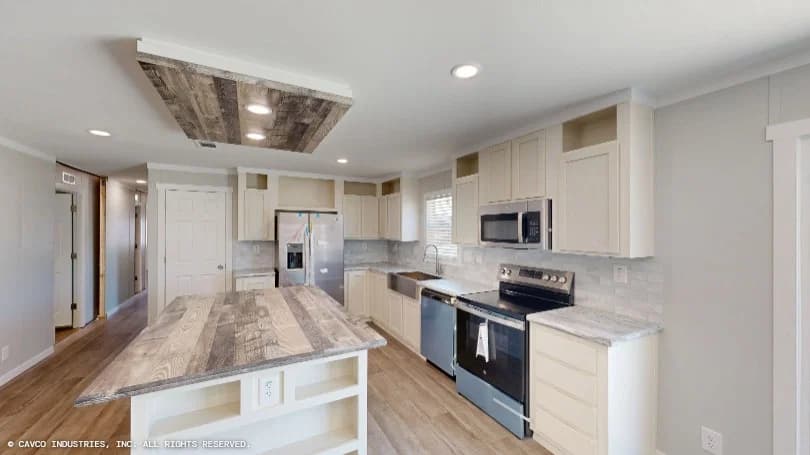
Matterhorn kitchen home features

Matterhorn hero and exterior home features

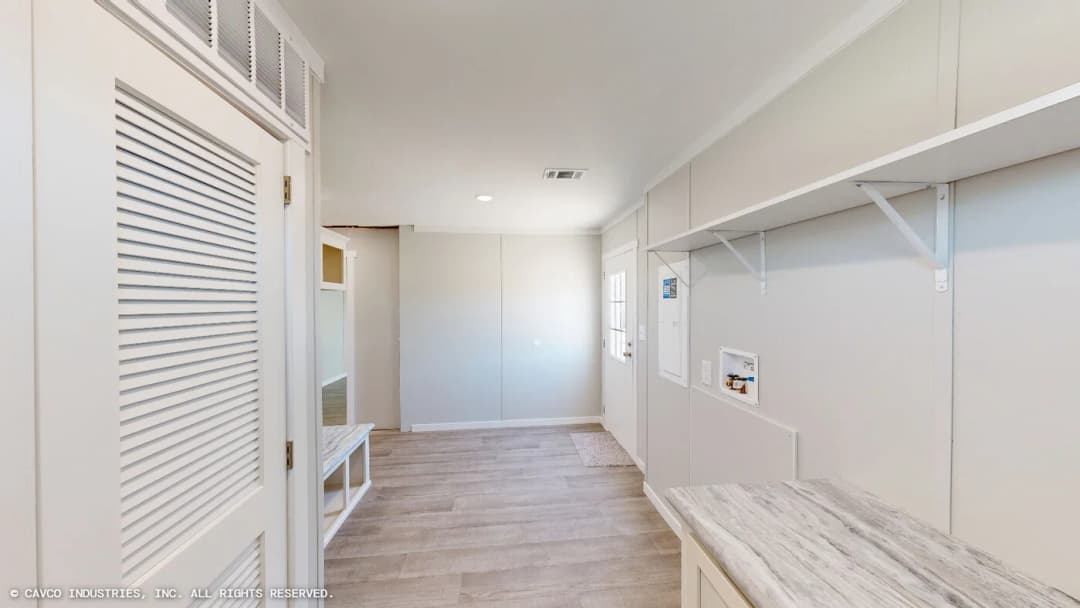
Matterhorn interior home features

Matterhorn interior home features

Matterhorn interior home features

Matterhorn bedroom home features

Matterhorn bedroom home features

Matterhorn interior home features

Matterhorn interior home features

Matterhorn interior home features

Matterhorn interior home features

Matterhorn bathroom home features

Matterhorn bathroom home features

Matterhorn bedroom home features

Matterhorn bedroom home features

Matterhorn bedroom home features

Matterhorn bedroom home features

Matterhorn bedroom home features

Matterhorn bedroom home features

Matterhorn bedroom home features

Matterhorn bedroom home features

Matterhorn bedroom home features

Matterhorn bedroom home features

Matterhorn interior home features

Matterhorn interior home features

Matterhorn kitchen home features

Matterhorn kitchen home features

Matterhorn hero and exterior home features

Matterhorn interior home features

Matterhorn interior home features

Matterhorn interior home features

Matterhorn bedroom home features

Matterhorn bedroom home features

Matterhorn interior home features

Matterhorn interior home features

Matterhorn interior home features

Matterhorn interior home features

Matterhorn bathroom home features

Matterhorn bathroom home features

Matterhorn bedroom home features

Matterhorn bedroom home features

Matterhorn bedroom home features

Matterhorn bedroom home features

Matterhorn bedroom home features

Matterhorn bedroom home features

Matterhorn bedroom home features

Matterhorn bedroom home features

Matterhorn bedroom home features

Matterhorn bedroom home features

Matterhorn interior home features

Matterhorn interior home features

Matterhorn kitchen home features

Matterhorn kitchen home features

Matterhorn hero and exterior home features

Matterhorn interior home features

Matterhorn interior home features

Matterhorn interior home features

Matterhorn bedroom home features

Matterhorn bedroom home features

Matterhorn interior home features

Matterhorn interior home features

Matterhorn interior home features

Matterhorn interior home features

Matterhorn
4 Bed
2 Bath
2,040 Sq. Ft.
32' x 68'

Matterhorn

4 bedrooms

2 full bathrooms

2,040 sq. ft.

32' x 68'

See brochureDesign home
Apex standard features

Construction

  • 8' Sidewalls
  • LP SmartSide Panel Siding
  • Shingled Roof
  • Flat Knock-Down Fully Textured Ceilings
  • 2x4 Exterior Walls 16" o.c.
  • 2x6 Floor Joists 16" o.c.
  • Low-E Vinyl Thermal Pane Windows
  • Tongue & Groove OSB Floor Decking
  • R22/13/11 Insulation (Ceiling/Wall/Floor)
  • Engineered Custom Frame Construction
  • 8' Sidewalls
  • LP SmartSide Panel Siding
  • Shingled Roof
  • Flat Knock-Down Fully Textured Ceilings
  • 2x4 Exterior Walls 16" o.c.
  • 2x6 Floor Joists 16" o.c.
Big J Mobile Homes logo

Big J Mobile Homes

At Big J Mobile Homes, we take pride in delivering not just homes but a promise of high-quality living. With a commitment to excellence, our team ensures that each mobile home is crafted with precision, featuring top-notch materials and attention to detail, guaranteeing a residence that exceeds expectations in both comfort and durability.

Pages

HomesMapSign upSign in

Help

Contact usTerms of ServicePrivacy Policy
4 Bed
2 Bath
2,040 Sq. Ft.
32' x 68'

Floor Plan

    Matterhorn floor plan home features

    Property map

    Enter your address or APN/TMS to check if this home fits on your property

    Enter your property street address or APN/TMS


    Exterior & Construction

    • 8' Sidewalls
    • LP SmartSide Panel Siding
    • Shingled Roof
    • Flat Knock-Down Fully Textured Ceilings
    • 2x4 Exterior Walls 16" o.c.
    • 2x6 Floor Joists 16" o.c.
    • Low-E Vinyl Thermal Pane Windows
    • Tongue & Groove OSB Floor Decking
    • R22/13/11 Insulation (Ceiling/Wall/Floor)
    • Engineered Custom Frame Construction
    • 38x82 White Craftsman Steel Front Door w/ Storm Door
    • 36x80 Outswing Cottage Door (Rear)
    • 6-Panel Interior Doors Throughout
    • Upgrade Exterior Elevation
    • 4" Trim Around All Windows
    • Deluxe Porch Lights
    • Hardie Soffits
    • 8' Sidewalls
    • LP SmartSide Panel Siding
    • Shingled Roof
    • Flat Knock-Down Fully Textured Ceilings
    • 2x4 Exterior Walls 16" o.c.

    Matterhorn

    4 bedrooms

    2 full bathrooms

    2,040 sq. ft.

    32' x 68'

    See brochureDesign home
  • Low-E Vinyl Thermal Pane Windows
  • Tongue & Groove OSB Floor Decking
  • R22/13/11 Insulation (Ceiling/Wall/Floor)
  • Engineered Custom Frame Construction
  • Mechanical

    • 40 Gallon Water Heater
    • Exterior Faucet (1) — Rear Door Side
    • Whole House Shutoff Valve
    • Plumb for Dishwasher & Icemaker
    • PEX Plumbing Throughout
    • Upflow Furnace
    • A/C Disconnect Box Installed
    • Programmable Thermostat
    • Ceiling Fan Installed — Living Room (Family Room if applicable)
    • Exterior GFI Outlet by All Exterior Doors
    • 40 Gallon Water Heater
    • Exterior Faucet (1) — Rear Door Side
    • Whole House Shutoff Valve
    • Plumb for Dishwasher & Icemaker
    • PEX Plumbing Throughout
    • Upflow Furnace
    • A/C Disconnect Box Installed
    • Programmable Thermostat
    • Ceiling Fan Installed — Living Room (Family Room if applicable)
    • Exterior GFI Outlet by All Exterior Doors

    Exterior

    • 38x82 White Craftsman Steel Front Door w/ Storm Door
    • 36x80 Outswing Cottage Door (Rear)
    • 6-Panel Interior Doors Throughout
    • Upgrade Exterior Elevation
    • 4" Trim Around All Windows
    • Deluxe Porch Lights
    • Hardie Soffits
    • 38x82 White Craftsman Steel Front Door w/ Storm Door
    • 36x80 Outswing Cottage Door (Rear)
    • 6-Panel Interior Doors Throughout
    • Upgrade Exterior Elevation
    • 4" Trim Around All Windows
    • Deluxe Porch Lights
    • Hardie Soffits

    Interior

    • T&T Walls — Living Room, Dining Room, Hall (Family Room if applicable)
    • Linoleum Flooring Throughout
    • Black Hardware Package
    • MDF Cabinets w/ Hidden Hinges
    • 42" Kitchen Overhead Cabinets to Ceiling — Fully Lined
    • Center Shelves — Base & Overhead
    • Shelf Over Refrigerator
    • 2-Door Overhead Cabinet w/ Shelf in Utility
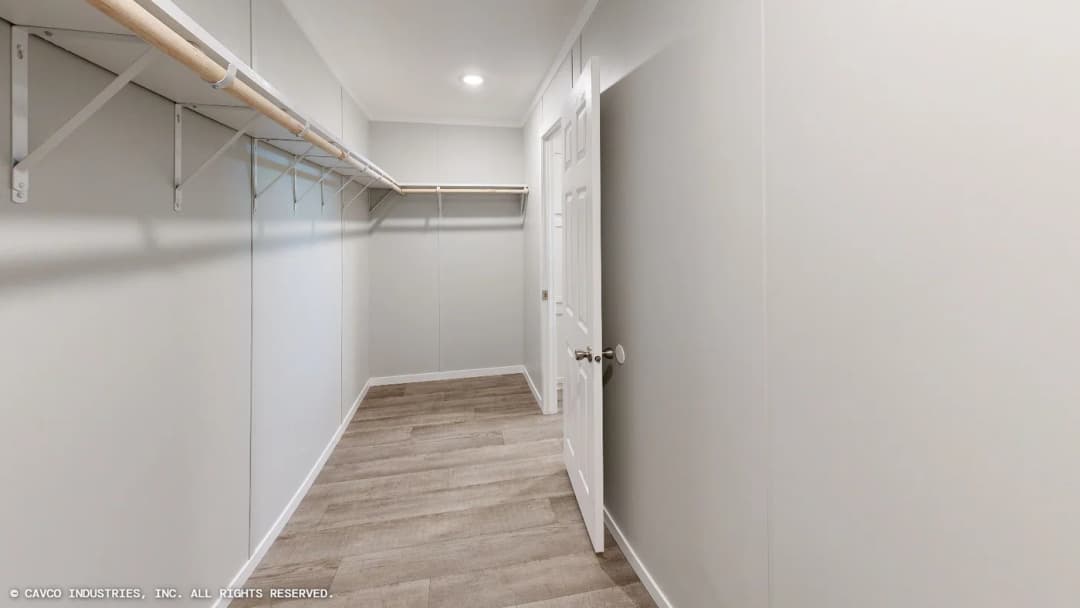
    • Wood Rod Closet Shelving Throughout
    • Double Rod — Master Closet
    • Crescent-Edged Laminate Countertops
    • 2" Window Blinds Throughout
    • 3" Craftsman Interior Ceiling Trim & Molding + Baseboards in T&T Areas
    • T&T Walls — Living Room, Dining Room, Hall (Family Room if applicable)
    • Linoleum Flooring Throughout
    • Black Hardware Package
    • MDF Cabinets w/ Hidden Hinges
    • 42" Kitchen Overhead Cabinets to Ceiling — Fully Lined
    • Center Shelves — Base & Overhead
    • Shelf Over Refrigerator
    • 2-Door Overhead Cabinet w/ Shelf in Utility
    • Wood Rod Closet Shelving Throughout
    • Double Rod — Master Closet
    • Crescent-Edged Laminate Countertops
    • 2" Window Blinds Throughout
    • 3" Craftsman Interior Ceiling Trim & Molding + Baseboards in T&T Areas

    Kitchen

    • Stainless Steel Farm Sink w/ Gooseneck Faucet
    • LG 27 cu.ft. Side-by-Side Stainless Refrigerator
    • 30" Smooth Top Stainless Range
    • LG Stainless Steel Dishwasher
    • Canopy/Apex Vent Hood
    • 1 Row of Backsplash
    • Stainless Steel Farm Sink w/ Gooseneck Faucet
    • LG 27 cu.ft. Side-by-Side Stainless Refrigerator
    • 30" Smooth Top Stainless Range
    • LG Stainless Steel Dishwasher
    • Canopy/Apex Vent Hood
    • 1 Row of Backsplash

    Bathroom

    • 1-Piece Fiberglass Tubs/Showers
    • Square Porcelain Sinks
    • Elongated Toilets (Standard Height)
    • Trimmed Mirrors
    • Upgrade Rainbird Shower Head
    • 1 Row of Backsplash — Master Bath
    • Towel & TP Holder
    • 1-Piece Fiberglass Tubs/Showers
    • Square Porcelain Sinks
    • Elongated Toilets (Standard Height)
    • Trimmed Mirrors
    • Upgrade Rainbird Shower Head
    • 1 Row of Backsplash — Master Bath
    • Towel & TP Holder

    Get started with Big J Mobile Homes

    Find, design, and order your next home in a few clicks.

    Sign up

    Featured image BBB Accredited Business

    Dealer License #:

    Powered by BuildTrove.com
  • Apex
  • Matterhorn
  • 2x6 Floor Joists 16" o.c.
  • Low-E Vinyl Thermal Pane Windows
  • Tongue & Groove OSB Floor Decking
  • R22/13/11 Insulation (Ceiling/Wall/Floor)
  • Engineered Custom Frame Construction
  • 38x82 White Craftsman Steel Front Door w/ Storm Door
  • 36x80 Outswing Cottage Door (Rear)
  • 6-Panel Interior Doors Throughout
  • Upgrade Exterior Elevation
  • 4" Trim Around All Windows
  • Deluxe Porch Lights
  • Hardie Soffits
  • Matterhorn hero and exterior home features

    Kitchen

    • Stainless Steel Farm Sink w/ Gooseneck Faucet
    • LG 27 cu.ft. Side-by-Side Stainless Refrigerator
    • 30" Smooth Top Stainless Range
    • LG Stainless Steel Dishwasher
    • Canopy/Apex Vent Hood
    • 1 Row of Backsplash
    • Stainless Steel Farm Sink w/ Gooseneck Faucet
    • LG 27 cu.ft. Side-by-Side Stainless Refrigerator
    • 30" Smooth Top Stainless Range
    • LG Stainless Steel Dishwasher
    • Canopy/Apex Vent Hood
    • 1 Row of Backsplash
    Matterhorn kitchen home features

    Matterhorn kitchen home features

    Bathroom

    • 1-Piece Fiberglass Tubs/Showers
    • Square Porcelain Sinks
    • Elongated Toilets (Standard Height)
    • Trimmed Mirrors
    • Upgrade Rainbird Shower Head
    • 1 Row of Backsplash — Master Bath
    • Towel & TP Holder
    • 1-Piece Fiberglass Tubs/Showers
    • Square Porcelain Sinks
    • Elongated Toilets (Standard Height)
    • Trimmed Mirrors
    • Upgrade Rainbird Shower Head
    • 1 Row of Backsplash — Master Bath
    • Towel & TP Holder
    Matterhorn bathroom home features

    Matterhorn bathroom home features

    Interior

    • T&T Walls — Living Room, Dining Room, Hall (Family Room if applicable)
    • Linoleum Flooring Throughout
    • Black Hardware Package
    • MDF Cabinets w/ Hidden Hinges
    • 42" Kitchen Overhead Cabinets to Ceiling — Fully Lined
    • Center Shelves — Base & Overhead
    • Shelf Over Refrigerator
    • 2-Door Overhead Cabinet w/ Shelf in Utility
    • Wood Rod Closet Shelving Throughout
    • Double Rod — Master Closet
    • Crescent-Edged Laminate Countertops
    • 2" Window Blinds Throughout
    • 3" Craftsman Interior Ceiling Trim & Molding + Baseboards in T&T Areas
    • T&T Walls — Living Room, Dining Room, Hall (Family Room if applicable)
    • Linoleum Flooring Throughout
    • Black Hardware Package
    • MDF Cabinets w/ Hidden Hinges
    • 42" Kitchen Overhead Cabinets to Ceiling — Fully Lined
    • Center Shelves — Base & Overhead
    • Shelf Over Refrigerator
    • 2-Door Overhead Cabinet w/ Shelf in Utility
    • Wood Rod Closet Shelving Throughout
    • Double Rod — Master Closet
    • Crescent-Edged Laminate Countertops
    • 2" Window Blinds Throughout
    • 3" Craftsman Interior Ceiling Trim & Molding + Baseboards in T&T Areas
    Matterhorn interior home features

    Matterhorn interior home features

    Matterhorn interior home features

    Matterhorn interior home features

    Matterhorn interior home features

    Matterhorn interior home features

    Matterhorn interior home features

    Matterhorn interior home features

    Matterhorn interior home features

    Matterhorn bedroom home features

    Matterhorn bedroom home features

    Matterhorn bedroom home features

    Matterhorn bedroom home features

    Matterhorn bedroom home features

    Matterhorn bedroom home features

    Matterhorn bedroom home features

    Matterhorn bedroom home features

    Matterhorn bedroom home features

    Matterhorn bedroom home features

    Matterhorn bedroom home features

    Matterhorn bedroom home features

    Matterhorn interior home features

    Matterhorn interior home features

    Matterhorn interior home features

    Matterhorn interior home features

    Matterhorn interior home features

    Matterhorn interior home features

    Matterhorn interior home features

    Matterhorn interior home features

    Matterhorn interior home features

    Matterhorn bedroom home features

    Matterhorn bedroom home features

    Matterhorn bedroom home features

    Matterhorn bedroom home features

    Matterhorn bedroom home features

    Matterhorn bedroom home features

    Matterhorn bedroom home features

    Matterhorn bedroom home features

    Matterhorn bedroom home features

    Matterhorn bedroom home features

    Matterhorn bedroom home features

    Matterhorn bedroom home features

    Matterhorn interior home features

    Matterhorn interior home features

    Matterhorn interior home features

    Matterhorn interior home features

    Matterhorn interior home features

    Matterhorn interior home features

    Matterhorn interior home features

    Matterhorn interior home features

    Matterhorn interior home features

    Matterhorn bedroom home features

    Matterhorn bedroom home features

    Matterhorn bedroom home features

    Matterhorn bedroom home features

    Matterhorn bedroom home features

    Matterhorn bedroom home features

    Matterhorn bedroom home features

    Matterhorn bedroom home features

    Matterhorn bedroom home features

    Matterhorn bedroom home features

    Matterhorn bedroom home features

    Matterhorn bedroom home features


    Images of homes are solely for illustrative purposes and should not be relied upon. Images may not accurately represent the actual condition of a home as constructed, and may contain options which are not standard on all homes.

    View similar homes

    Crest floor plan home features

    Crest floor plan home features

    Crest

    2 Bed | 2 Bath | 900 Sq. Ft. | 16' x 66'

    View detailsDesign home
    Ascent floor plan home features

    Ascent floor plan home features

    Ascent

    3 Bed | 2 Bath | 1,140 Sq. Ft. | 16' x 76'

    View detailsDesign home
    Altitude floor plan home features

    Altitude floor plan home features

    Altitude

    3 Bed | 2 Bath | 1,140 Sq. Ft. | 16' x 76'

    View detailsDesign home
    Highmark floor plan home features

    Highmark kitchen and hero home features

    Highmark

    3 Bed | 2 Bath | 1,292 Sq. Ft. | 18' x 76'

    View detailsDesign home